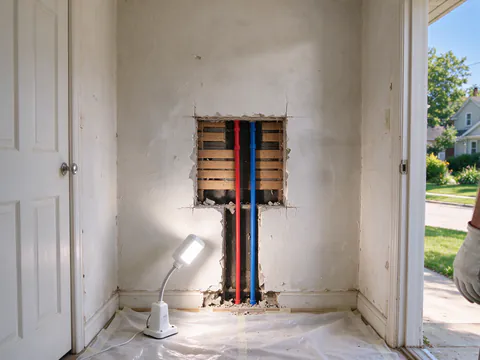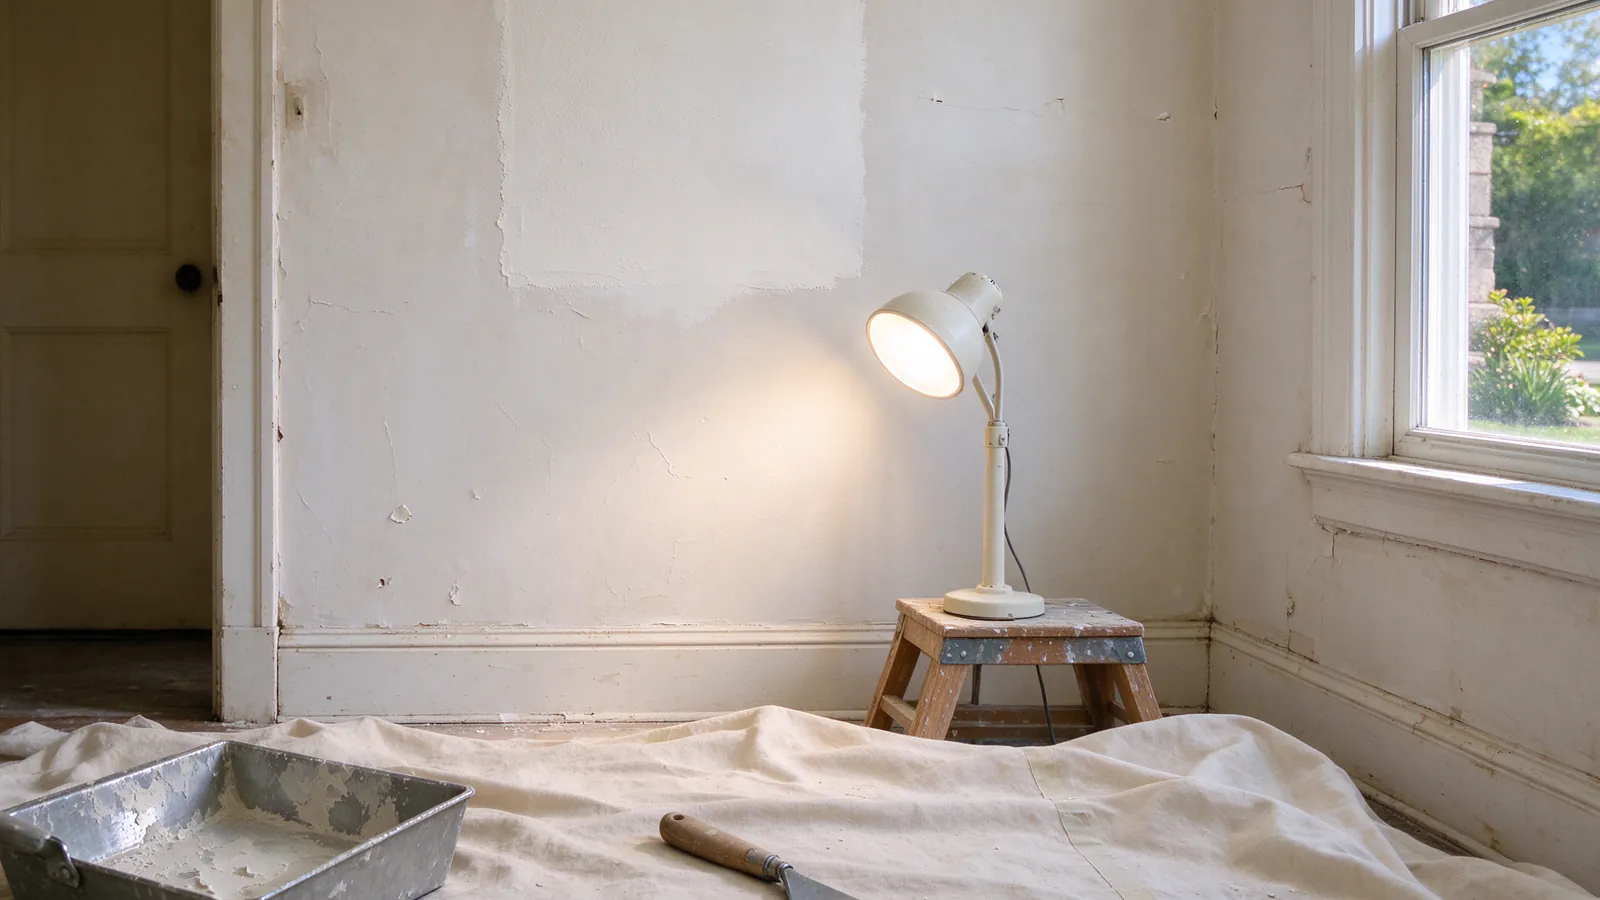
Repiping does open walls and ceilings, but in planned spots rather than whole rooms. Openings usually go where pipe climbs between floors, behind fixtures and where a run crosses a finished ceiling. How many depends on the framing, the basement or crawlspace, the material and the layout, and no honest repipe promises zero. Slate Repiping Columbus manages repipes in older Columbus houses, carried out by licensed and insured plumbing contractors, with every opening listed in the written scope before work begins.
Where the openings usually go
Most of a repipe happens where you cannot see it. In a house with a basement, the new main and many branches run along exposed joists, and the Franklin County Auditor’s records show a full basement at 51.4% of Columbus dwelling cards. The openings come where pipe has to leave that open space and reach a fixture.
- Behind the kitchen sink, through the back of the sink base.
- Behind the tub and shower valve, often from an adjoining closet or hallway, or through an access panel that can stay as a permanent service door.
- Below upstairs bathrooms, in the ceiling of the room underneath, where the lines drop to the basement.
- At the laundry and the water heater, which are often in the basement and need little or no opening.
- Where pipe climbs between floors, usually in a closet, a chase beside a chimney or an interior wall.
A good route avoids exterior walls where possible, since pipe there is more exposed to Columbus winters. The post on freezing pipes in a Columbus winter explains why that matters.
Why the number of openings varies from house to house
Two houses with the same number of bathrooms can need very different access. A few things decide it.
Framing. Some older houses have wall cavities that run continuously from the basement up toward the attic, which can let new pipe be fished up with few openings. Others have blocking between floors, and each block means another opening to get past it. Which kind of framing a house has is something the walk-through confirms, not something the age of the house proves.
Material. PEX bends and can be pulled through a cavity in one piece. Copper is rigid and needs a fitting at each change of direction, and each fitting needs room to be soldered or pressed. That usually means more and larger openings for copper in finished walls. The PEX vs copper guide covers the other differences.
Layout. A manifold layout runs a separate line to each fixture, which can bundle several lines through one route. Trunk-and-branch uses fewer feet of pipe but needs a tee at each fixture group.
Finishes. A finished basement ceiling removes the easiest routing space. Tile walls, built-in cabinets and plaster ceilings change where an opening can go without damaging something costly.
Plaster and drywall
No dataset records interior wall finishes for Franklin County houses, so nobody can say how many Columbus homes still have plaster. Age is the only guide. The Census Bureau counts 12.0% of Columbus homes as built before 1940, but in the 43206 ZIP around German Village it is 56.1%, and Bexley and Grandview Heights are each above 42%. A house from that era may still have original plaster, or may have been drywalled in a later remodel. The walk-through confirms it.
Where a house has plaster over wood lath, openings are cut with an oscillating tool or a fine saw rather than a hammer, because plaster can crack and loosen from the lath well beyond the cut. Patching usually means a backing of drywall or lath, then several coats of compound or plaster with drying time between them, then a texture match. It is slower than drywall and the result depends on the skill of the person doing it.
Where a house has drywall, openings are cut cleanly, and the cut piece can sometimes be reused. Taping and finishing still take a couple of coats with drying in between, but the work is simpler.
For more on how older houses are handled, see old house repiping.
Tile, cabinets and finished ceilings
Tile is the surface everyone worries about. In most bathrooms the tub and shower valve can be reached from the back, through the wall of the next room or a closet, so the tile is not touched. Where the back of the wall is also tiled or is an exterior wall, the scope has to say how the valve will be reached, and the choice may be a small tile repair or an access panel.
Kitchen cabinets rarely come out. A finished basement ceiling, though, may need a long opening along the line of the main, or a route through a soffit. If a kitchen or bath remodel is coming anyway, timing the repipe with it removes most of these questions.
Want to see where the openings would go?
A walk-through maps the route from the meter and lists every opening before any price is set.
Dust containment and protecting the house
Cutting plaster and drywall makes fine dust. It can be kept to the room being worked in.
- Floors along the work path are covered with drop cloths or floor protection.
- Each opening is sealed off with plastic sheeting taped to the wall, so dust falls inside the sheeting, not across the room.
- Dust is collected with a HEPA vacuum as the work goes rather than at the end.
- Furnace returns near the work area are covered so dust is not pulled through the house.
Older houses add two cautions. In a house built before 1978, painted surfaces may contain lead, and the U.S. EPA requires lead-safe work practices for renovation that disturbs them. In older basements, old wrap on pipes or ducts may contain asbestos and is tested before anyone cuts it.
What to move before the work starts
A little preparation keeps the job moving and protects your things.
- Clear the sink base in the kitchen and each bathroom vanity.
- Empty linen and hall closets that back onto bathrooms; they are common access points.
- Move furniture and wall hangings at least a few feet from the walls on the scope’s opening list.
- Clear a path in the basement along the main and to the water heater, and move stored boxes off the joists.
- Take fragile items off shelves on walls that will be cut, since vibration travels.
- Keep pets away from the work area and the open walls.
Who closes the openings
The single largest difference between two repipe quotes is often the patching. One quote closes every opening and leaves it ready to paint; another leaves the openings for the owner. Neither is wrong, but you should know which you are getting. Ask for a list of openings and who closes each one, whether the patch is primed and painted, and how plaster is handled. The repipe cost guide explains how patching shows up in the price, and the guide to how long a repipe takes covers why patching waits for the inspection.
Old pipe that can be reached in the basement is removed. Pipe buried in plaster or between floors is usually cut at both ends, capped and left in place, which saves openings. If you are still deciding whether the whole house needs new pipe, the repipe vs repair guide and the partial repiping page cover smaller scopes. To start, call Slate Repiping Columbus for a walk-through.