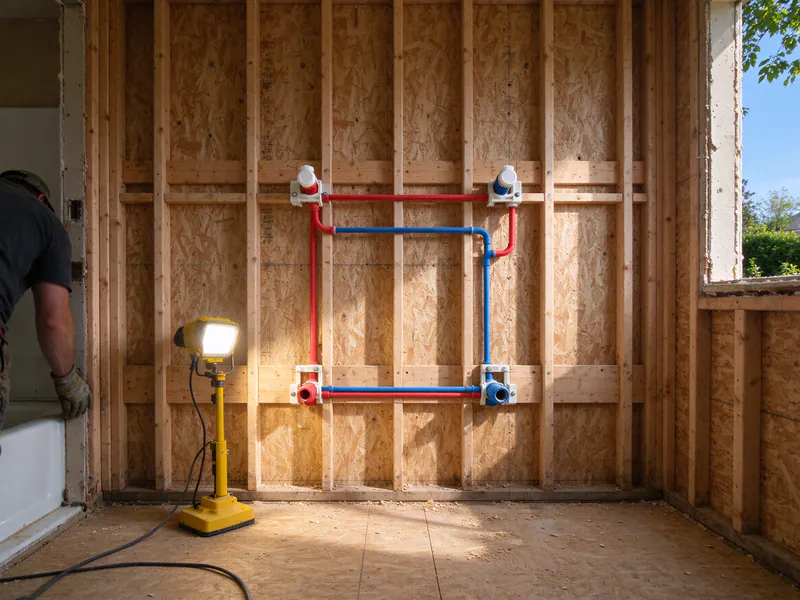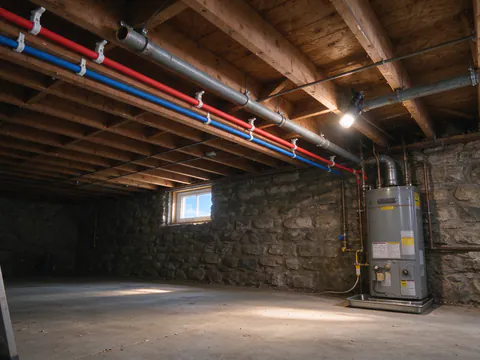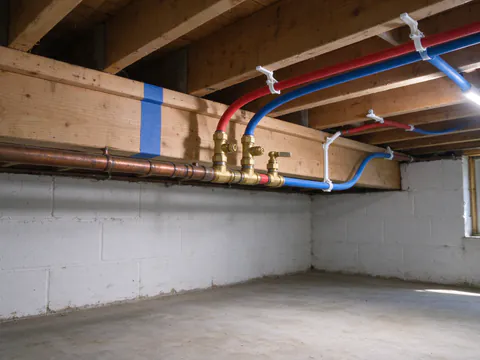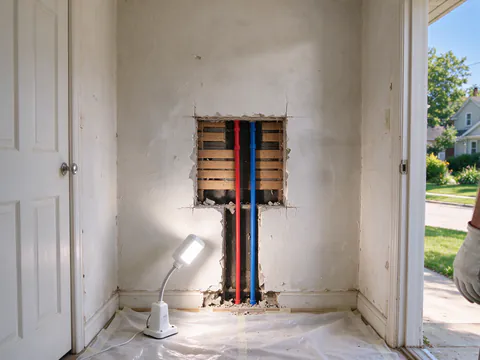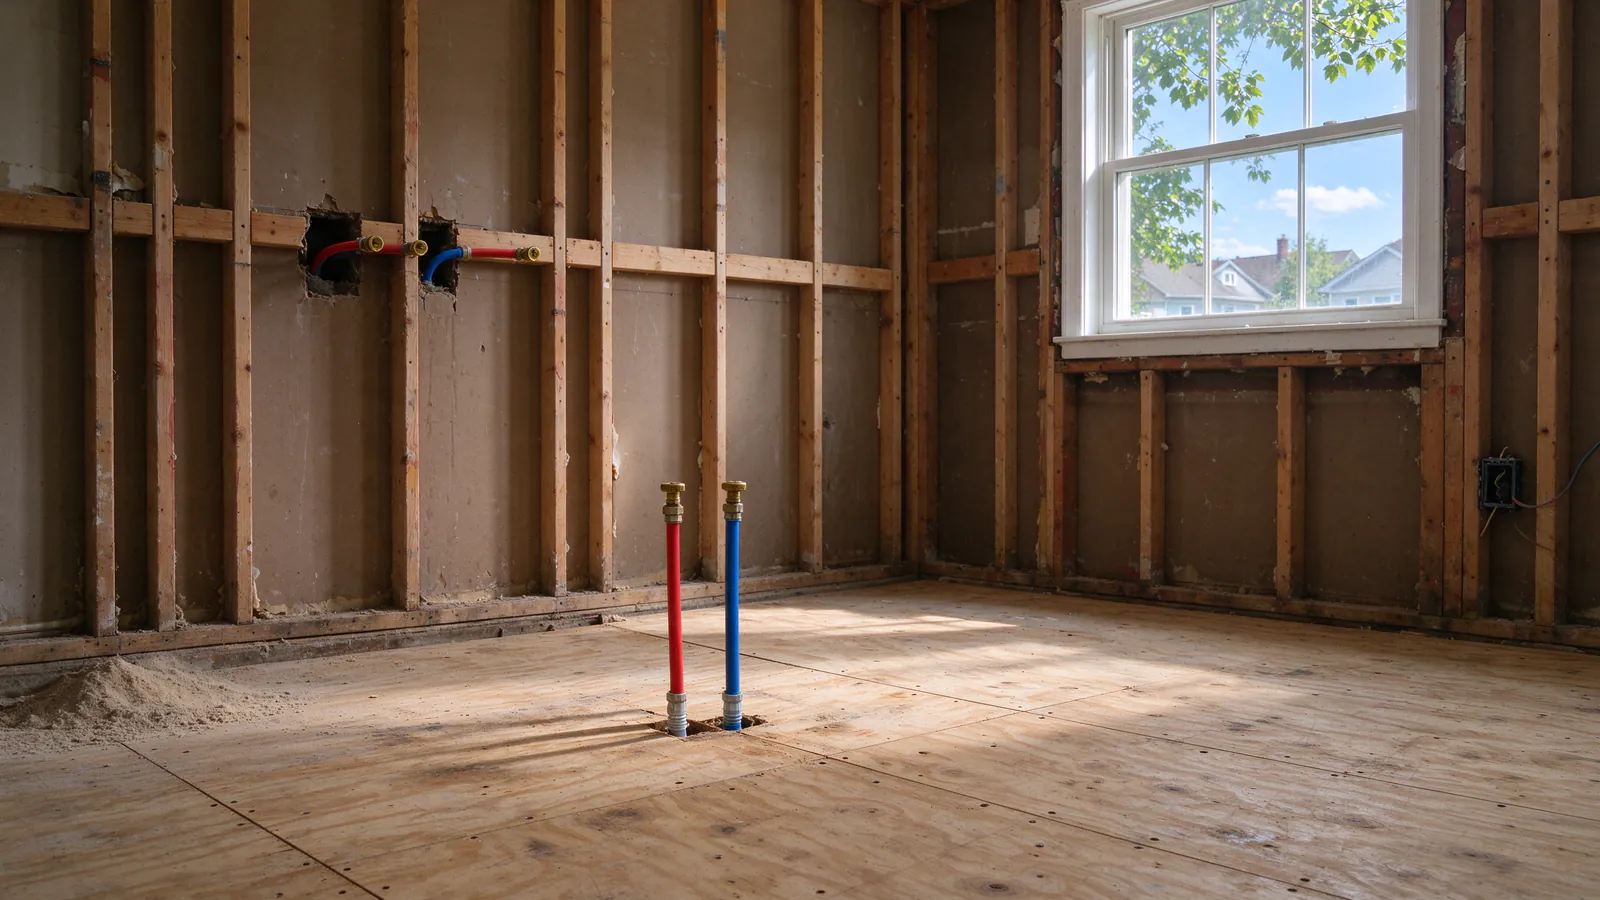
The cheapest moment to replace water pipe is when somebody else has already opened the walls. Slate Repiping Columbus offers repiping during renovations in Columbus and the nearby Franklin County suburbs, running new supply lines while a remodel has rooms down to the studs. The work is carried out by licensed and insured plumbing contractors under its own plumbing permit, timed to fit the remodel’s schedule.
Most of the cost of a repipe in a finished house is getting to the pipe and closing up after. In a remodel, the kitchen or bathroom walls are already open, and the remodel’s crew is already going to hang and finish drywall. A repipe planned into that window loses much of its access and patching cost. The question is how far beyond the remodel rooms to go, and that has to be decided before demolition, not after the drywall is delivered. A whole-house repipe and a partial repipe are both possible; the remodel changes which one makes sense.
Why open walls change the decision
In a finished house, each vertical run means an opening, and each opening means patching, paint and dust. That is why the guide to how invasive repiping is spends so much time on routes. During a remodel, the walls of the rooms being redone cost nothing extra to reach, and they often sit on the natural path from the basement to the rest of the house. A kitchen wall can carry a new riser to the bath above; a gutted bathroom floor can expose the branch to the next room.
That makes a remodel a good time to replace more than the remodel rooms need. If the house still has galvanized steel or copper that has started to pinhole, running new mains through the open rooms now can leave only short connections for later. The repipe cost guide shows how much of a typical price goes to access and patching, which is the part a remodel absorbs.
What to decide before demolition
The first visit for a remodel repipe looks at the remodel plan as much as the pipe. It marks which walls will be opened, which will be removed and which will stay finished, then traces the existing supply from the main shutoff to see what passes through the remodel area. It notes the material of every line that will remain outside the remodel, because the new pipe will connect to it.
Three decisions come out of that visit. First, the scope: remodel rooms only, the remodel plus the mains that pass through, or the whole house. Second, the material and layout, since a remodel is a good moment to add a manifold if one is wanted, as the manifold vs trunk-and-branch guide explains. Third, where the boundary with old pipe will sit, so the transition goes somewhere it can be reached later rather than inside a new tiled wall.
Stubbing out for the next phase
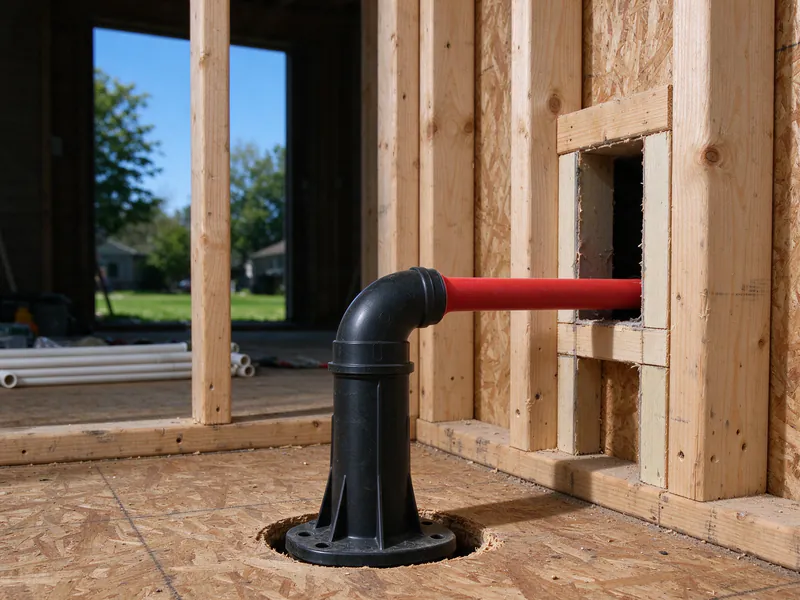
Many Columbus owners remodel in phases: the kitchen first, the upstairs bath when the budget allows. A repipe can plan for that. New lines for a future bath or laundry can be run through the open walls now and capped, then tested with the rest of the system. When the next phase opens, the connections are already in place and the walls of the finished rooms stay closed.
The opposite case comes up too: an owner of an older house who needs a repipe now but is not ready for the kitchen remodel. New lines can be stubbed up to where the future sink will sit, so the remodel only has to extend them a short distance. Either way, the scope should list each capped stub and what it is for.
Walls coming down soon?
Set the repipe scope before demolition so the new lines go in while the studs are bare.
Sequencing with the other trades
A remodel runs in order: demolition, framing changes, rough-in for plumbing, electrical and heating, inspections, insulation, then drywall and finishes. The repipe belongs in the rough-in stage, and it is often the first trade in, because supply pipe and drains need the straightest paths through the framing. Where the remodel also replaces drains, that is separate work with its own design, as the guide to whether repiping includes drain pipes explains.
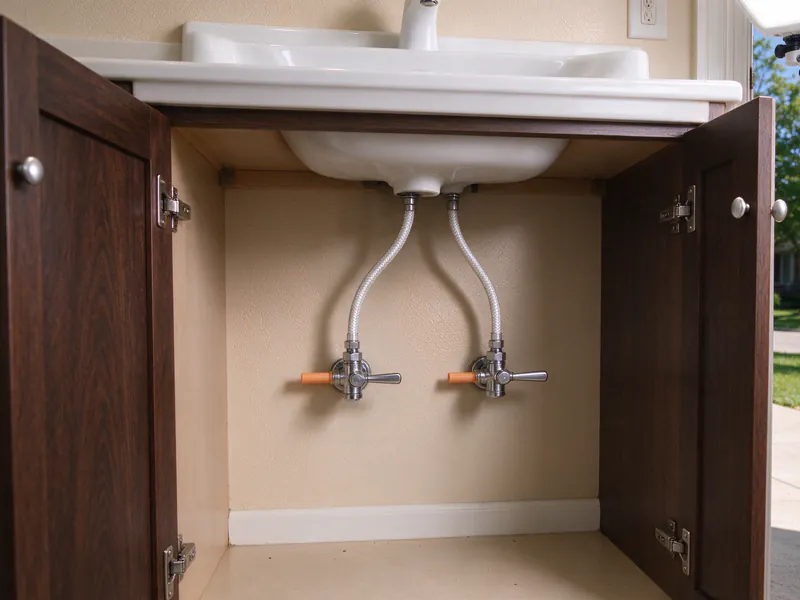
Pipe running near the face of a stud gets a steel nail plate so the drywall crew’s screws do not find it. Lines near exterior walls are insulated or moved inward, since an exterior wall opened in a remodel is also the chance to move a line that froze in a past winter. Shutoffs are placed where they will be reachable through an access panel or a cabinet once the room is finished.
Permits and inspection timing
The plumbing permit is separate from the remodel’s building permit. Inside the City of Columbus, Building and Zoning Services issues it at $275 for a 1, 2 or 3 family home with two inspections, and it is pulled by a plumbing contractor licensed by the State of Ohio and registered with the City, or by an owner doing the work on a single-family home they live in. In suburbs that contract with Franklin County Public Health, the County reviews the plan first, and since February 2026 the fixture count on the plan review has to match the permit application. A remodel that adds or moves fixtures needs that count right from the start.
The rough-in inspection has to happen while the pipe is visible. If insulation or drywall goes up first, the inspector may need it opened again, and each extra City inspection trip is $225. Work done without a permit carries City charges of $200, $750 or $1,750 depending on the level. The Columbus repiping permit guide covers which office handles each address.
What the remodel does not reach
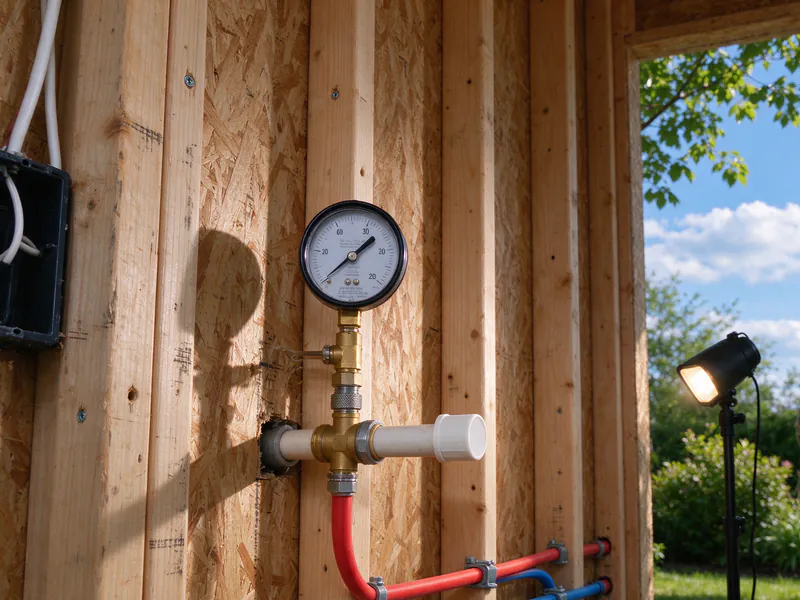
A remodel repipe leaves old pipe wherever the scope stops. The scope lists that pipe, its material and where the transitions are, so a later owner or inspector knows the house is partly repiped, not fully. Before the walls close, the new piping is pressure tested and flushed, and capped stubs are tested along with the rest. In an older house, the old house repiping page covers what else is worth replacing while the walls are open, such as seized valves and old hose bibbs.